Please ensure Javascript is enabled for purposes of website accessibility
The Right Move Team - Brokers - Keller Williams Success Realty
  • Home
  • Search Properties
    • Map Search
    • Featured Listings
    • Sold Listings
  • Resources
    • Buyer Resources
    • Seller Resources
    • Mortgage Calculator
    • Home Valuation
  • Market Reports
  • Communities
    • Crystal Lake
    • Lake in the Hills
    • Algonquin
    • Huntley
    • Barrington
    • Cary
  • About
    • About Us
    • Our Team
    • Testimonials
    • Blogs
  • Contact
Select Page
Sold | 9217 Shadow Lane, Bull Valley, IL 60097

Sold | 9217 Shadow Lane, Bull Valley, IL 60097
by The Right Move Team | Oct 11, 2026 | Residential | Closed

Property Image

$580,000
Closed

9217 Shadow Lane, Bull Valley, IL 60097

3
Bedrooms
2
Full Baths
1
Half Baths
N/A
Sqft
1.01
Acre

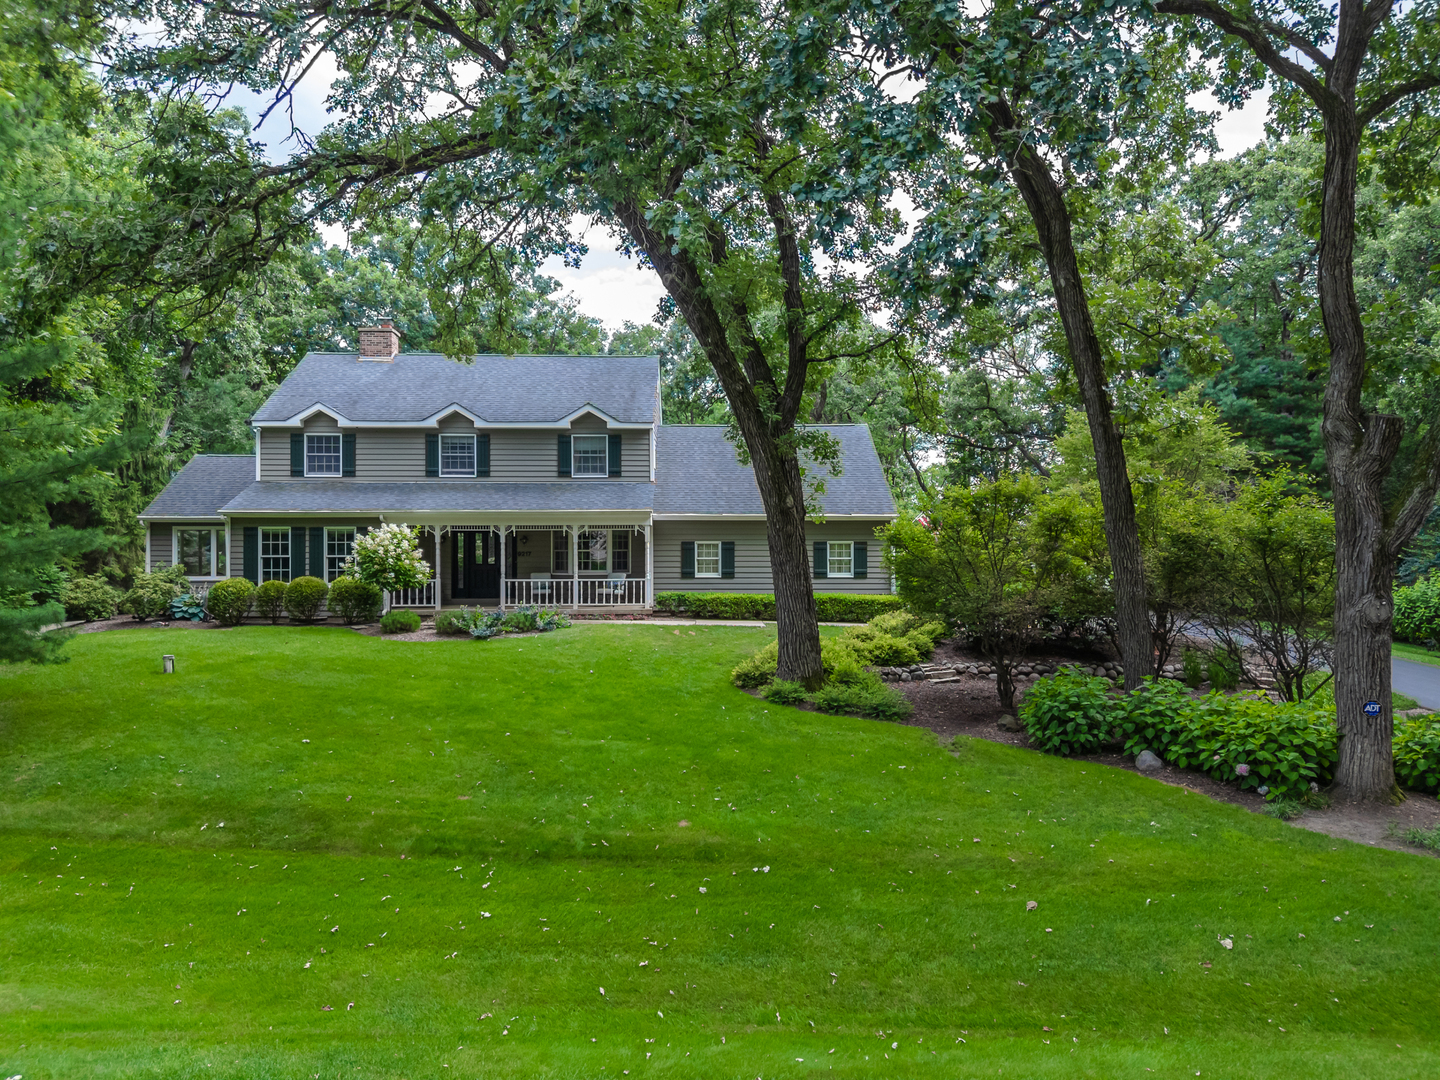
The SETTING that dreams are made of! A misstep from our previous buyer means that you can have this opportunity all over again! Take a moment to sift through these gorgeous photos, then take a drive into the country. You won’t be disappointed, we promise. The warm and WELCOMING entry features NATURAL LIGHT filtering through MATURE TREES, creating a peaceful first impression – Covered Front Porch included. The thoughtfully designed MAIN LEVEL offers a seamless flow between the LIVING ROOM, DINING AREA, HEARTH ROOM and KITCHEN, making everyday living and entertaining effortless. The kitchen is built for gatherings, featuring an OVERSIZED PANTRY and a SLIDING GLASS DOOR leading to the DECK for easy INDOOR-OUTDOOR living. The living room is highlighted by a beautiful BRICK FIREPLACE with CUSTOM BUILT-IN SHELVING, serving as a stunning focal point and the perfect place to unwind. OPEN SIGHTLINES and a functional layout provide both comfort and connection throughout the home. Upstairs, you’ll find THREE SPACIOUS BEDROOMS designed as comfortable retreats. The PRIMARY SUITE features a generous 14′ x 10′ ALCOVE, offering endless possibilities as a HOME OFFICE, FITNESS AREA or COZY READING NOOK, along with an UPDATED PRIVATE ENSUITE BATH designed for relaxation. Filled with NATURAL LIGHT, the SUNROOM opens to a charming PAVER PATIO with a RETAINING WALL, creating an inviting space for outdoor dining, entertaining, or quiet evenings. Set on OVER AN ACRE, the property offers a SPACIOUS DECK, a FIRE PIT AREA for gathering on cool nights and ample room for GARDENS, RECREATION or simply enjoying the PEACEFUL WOODED SETTING. A 2.5-CAR HEATED GARAGE with DURABLE EPOXY FLOORS and ADDITIONAL STORAGE provides both convenience and versatility. This WELL-MAINTAINED home is truly MOVE-IN READY, with recent UPDATES including A/C (2021), WATER HEATER (2024), EXTERIOR PAINTING (2025), DRIVEWAY REPLACEMENT (2019), ROOF (2013), and CHIMNEY CLEANING (2024).

View Full Details
Sold | 7 Fairhaven Court, Lake In The Hills, IL 60156

Sold | 7 Fairhaven Court, Lake In The Hills, IL 60156

by The Right Move Team | Sep 22, 2026 | Residential | Closed

Property Image

$625,000
Closed

7 Fairhaven Court, Lake In The Hills, IL 60156

4
Bedrooms
3
Full Baths
1
Half Baths
N/A
Sqft
0.5
Acre

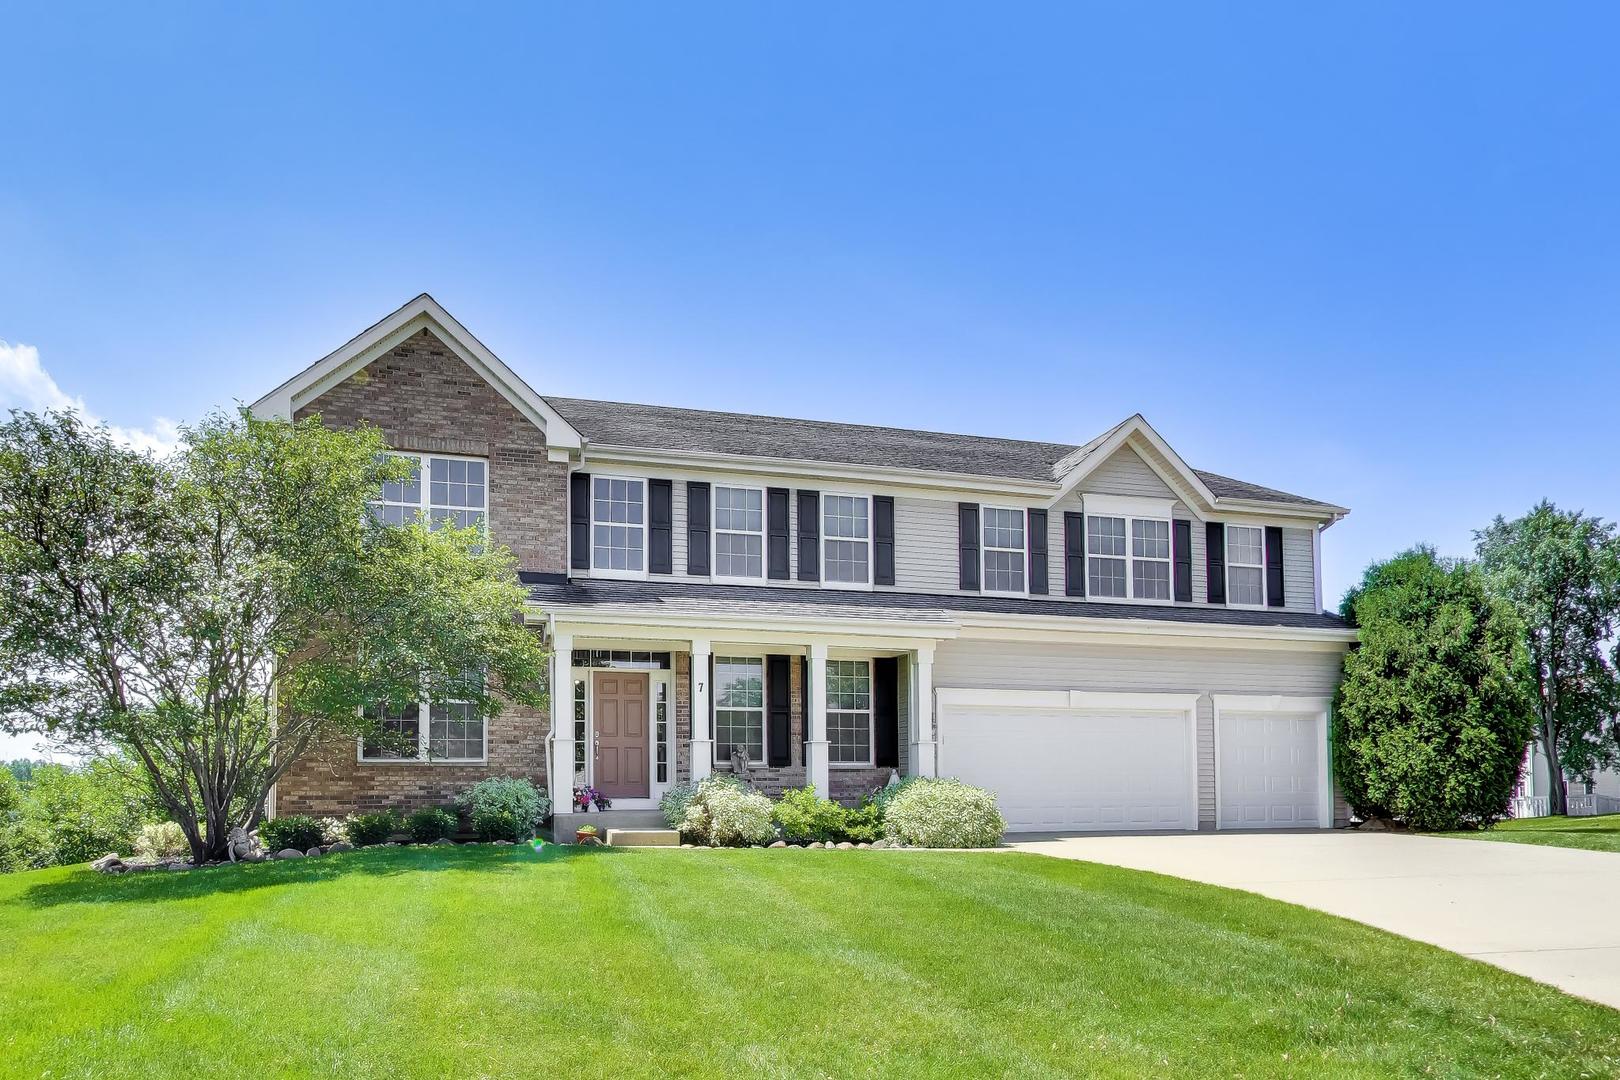
More space. More comfort. More life! Start a new chapter is this expansive 4200 sq. ft home w/ 3 car garage nestled on a quiet cul-de-sac & backing to breathtaking nature views! Open concept floor plan designed for every day living & entertaining. Every room in this home is spacious. Real hardwood flooring thru-out main level and 2nd floor. First floor offers separate living/dining rooms. HUGE kitchen overflowing w/cabinet space & generous amount of corian counters. Expansive center island for easy cooking & baking. SS appliances & walk-in pantry. 2 story Family room w/wood burning fireplace & over sized 2 story windows. First floor office ideal for work from home option. Spacious laundry room on main floor. Dual staircases allow for easy access to 4 generous sized bedrooms. Primary bedroom offers en-suite bath with dual sinks, jacuzzi tub, separate walk-in shower and two large closets. Bedrooms 2&3 share a Jack/Jill bath. Bedroom 4 offers a Princess bath w/jacuzzi tub/shower. Full unfinished English basement w/ roughed in plumbing & 9ft ceilings ready for your ideas. Enjoy the views from your private deck. Tons of backyard space for soccer games, barbecues, gardening & summer celebrations or even add a pool. Ideal location- a hop & a skip to 2 golf courses, play park, nature lovers walking/biking paths. Minutes to restaurants, retail shops & CL train station. Sought after District 47 & 155 Schools.

View Full Details
Sold | 401 Fenton Avenue, Romeoville, IL 60446

Sold | 401 Fenton Avenue, Romeoville, IL 60446

by The Right Move Team | Aug 5, 2026 | Residential | Closed

Property Image

$310,000
Closed

401 Fenton Avenue, Romeoville, IL 60446

3
Bedrooms
2
Full Baths
0
Half Baths
N/A
Sqft
N/A
Acre

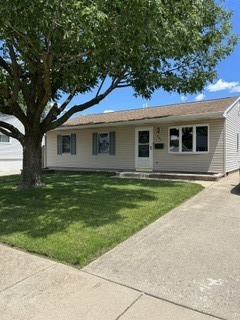
Welcome home to this well-maintained and spacious 3-bedroom, 2-bath ranch offering 1,495 square feet of comfortable living space in a beautifully established neighborhood. Full of character and opportunity, this home has been lovingly cared for over the years and is ready for its next owner to make it their own. A significant 16′ x 30′ addition completed in 2000 features a stunning vaulted ceiling, creating an expansive gathering space filled with natural light. The home also offers custom closets in the bedrooms and a second full bathroom added in 2005 for added convenience. Major mechanical updates provide peace of mind, including Anderson wood windows with aluminum cladding (2000), a roof approximately 10 years old, furnace and air conditioning system (2020), humidifier (2020), and water heater (2023). Additional features include 100/200-amp electrical service, a Nest thermostat, two Ring doorbells, a Bosch dishwasher, and a refrigerator approximately six years old. Outside, enjoy the fenced backyard, attractive brick-paver walkway, 10′ x 12′ Tuff Shed, and oversized 2 car detached garage. Located less than five minutes from the Romeoville Recreation Center and within walking distance to scenic ponds, parks, and walking paths, this home offers the perfect combination of convenience, community, and potential. Don’t miss this wonderful opportunity to own a spacious home in a sought-after neighborhood with great bones, thoughtful updates, and endless possibilities.

View Full Details
Sold | 922 Capistrano Terrace, Bartlett, IL 60103

Sold | 922 Capistrano Terrace, Bartlett, IL 60103

by The Right Move Team | Jul 31, 2026 | Residential | Closed

Property Image

$370,000
Closed

922 Capistrano Terrace, Bartlett, IL 60103

3
Bedrooms
2
Full Baths
0
Half Baths
N/A
Sqft
N/A
Acre

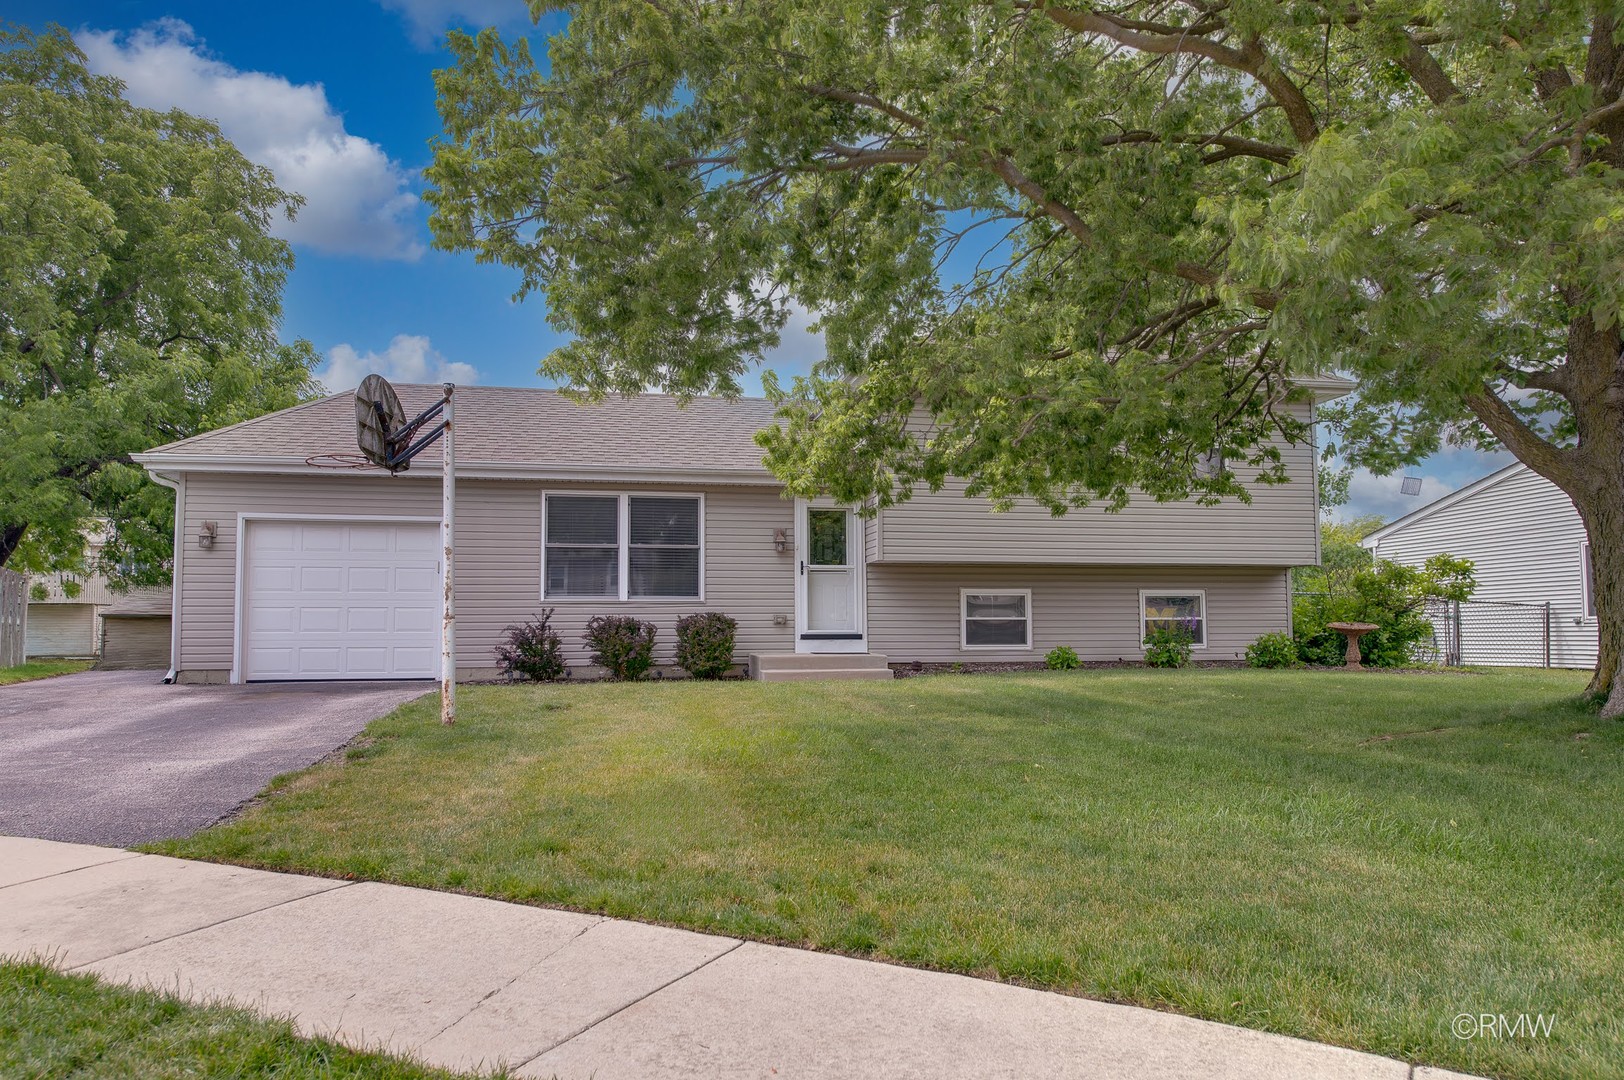
Welcome home to this beautifully maintained and lovingly cared-for 3-bedroom, 2-bath split-level. Nestled on a quiet cul-de-sac, in the highly sought-after Country Place neighborhood of Bartlett. Just steps from Ruzicka Park and next to a fun playground; this home offers an unbeatable location for outdoor enjoyment. Inside, you’ll find a bright and inviting layout featuring a wonderful sunroom off of the kitchen. The kitchen is equipped with stainless steel appliances, all replaced in 2021, while major mechanical updates include a new water heater (2025), sump pump (2026), and windows and sliding glass door (2013). The furnace, A/C & humidifier (2013) have been professionally cleaned and maintained every season. Roof (2013). Outside, enjoy a fully fenced backyard complete with a spacious patio and large storage shed, perfect for entertaining, gardening, or relaxing. Just minutes from downtown Bartlett, the Metra station, restaurants, shopping, walking trails, and fishing ponds, this home combines comfort, convenience, and pride of ownership in one exceptional package.

View Full Details
Sold | 440 W Mahogany Court #212, Palatine, IL 60067

Sold | 440 W Mahogany Court #212, Palatine, IL 60067

by The Right Move Team | Jul 2, 2026 | Residential | Closed

Property Image

$300,000
Closed

440 W Mahogany Court #212, Palatine, IL 60067

2
Bedrooms
2
Full Baths
0
Half Baths
N/A
Sqft
N/A
Acre

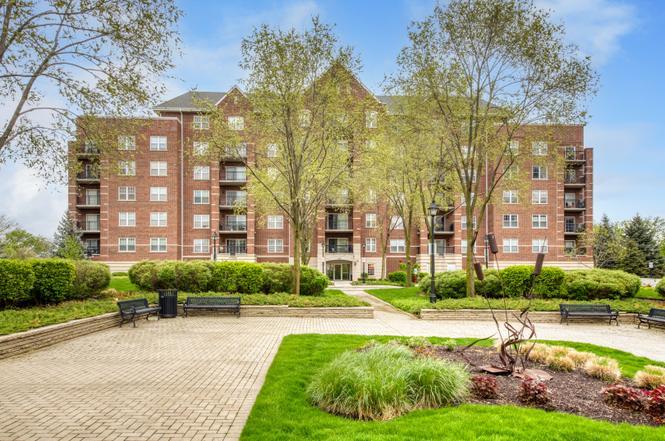
Bright, natural light filled corner unit. Windows in every room! Wood floors throughout with carpet in bedrooms. New furnace & A/C 2024 ($8000 value). New kitchen appliances and new in-unit washer/dryer. The kitchen also includes a pantry & a spacious eating area w/ windows. The eating area opens to a spacious dining room w/2 windows & living room w/ sliding glass doors leading to a large covered balcony offering calming views of the nature preserve. The primary suite is large enough for a king bed, huge walk-in closet with custom shelving & en-suite bath w/double maple vanity w/tons of counter space, walk-in shower & tile floors. Hall bath offers tub w/shower & maple vanity. 2nd Bedroom has ample closet space and a large window. The spacious foyer has a coat closet & the convenient in-unit laundry room offers space for shelving unit, vacuums, &/or drying rack. Heated main floor garage space w/quick access to newly upgraded lobby & mail room. A large storage locker is behind the garage parking space. Bike racks available in the garage. Abundant additional outdoor parking. HOA fee includes Basic Cable, Water, landscaping, snow removal, exercise room & more. The building has 2 elevators. Enjoy walking paths, playground & frisbee golf at Reimer Reservoir Park only 4 blocks away! Flexcore built insures quiet living. Terrific location! Only 2 blocks to Metra train & Downtown Palatine restaurants & shops.

View Full Details
Sold | 1707 Pine Street #1707, McHenry, IL 60051

Sold | 1707 Pine Street #1707, McHenry, IL 60051

by The Right Move Team | Jun 22, 2026 | Residential | Closed

Property Image

$268,000
Closed

1707 Pine Street #1707, McHenry, IL 60051

2
Bedrooms
2
Full Baths
0
Half Baths
N/A
Sqft
N/A
Acre

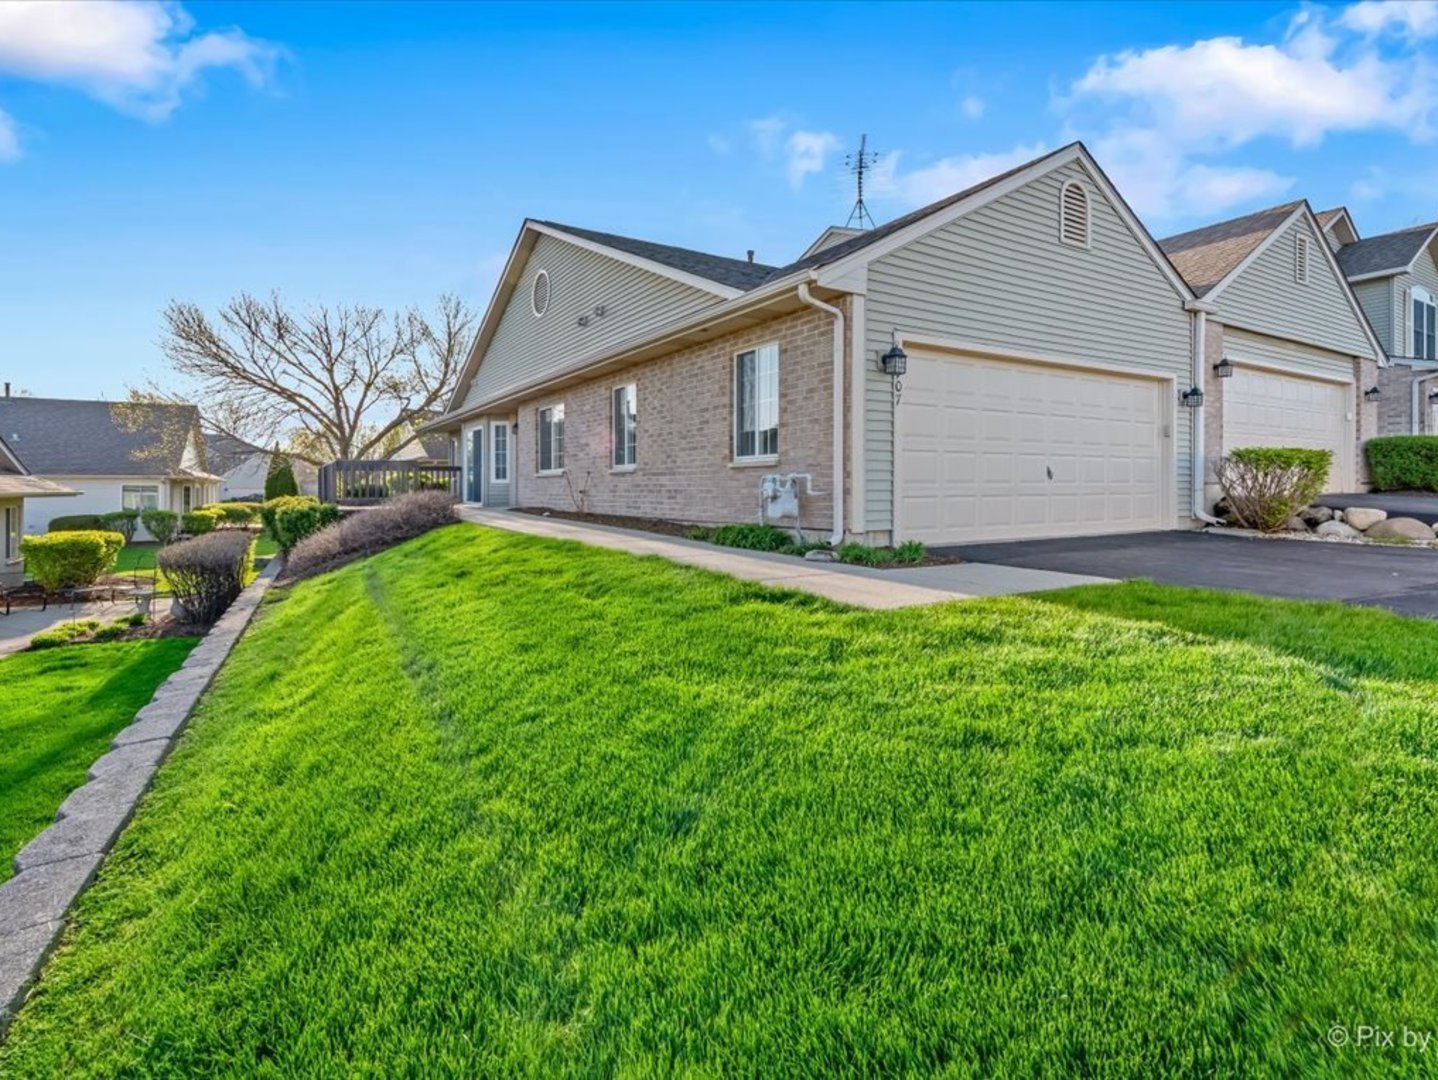
This is the home that offers Location, Lifestyle & Community!! Enjoy this quiet end-unit home with extra windows that let in natural light. The main living area features hardwood floors for easy maintenance, while the kitchen offers a convenient breakfast bar and adjoining dining space, pullout shelves, a lot of cabinets, and newer countertops. The primary bedroom includes a private entrance and a walk-in closet, with new carpet and bathroom flooring, a spa-like shower, mirror, vanity, etc. The second bedroom has new carpet, and the 2nd bathroom has new, beautiful tile flooring, shower, vanity, mirror, etc. Step outside to relax on the deck just off the living room and enjoy the quiet days and evenings with a cup of coffee or tea. The garage is freshly painted and has a lot of shelves for all your tools. It is the perfect blend of convenience and community charm. Enjoy close proximity to vibrant downtown amenities, including local restaurants, boutique shopping, and year-round community events. Outdoor lovers will appreciate nearby parks, scenic walking and biking trails, and recreational spaces designed for all seasons. Easy access to major roadways and public transportation makes daily travel a breeze. Highly regarded schools, local conveniences, and a welcoming neighborhood atmosphere make this location truly stand out. Whether you’re looking to relax, explore, or stay connected, this home delivers the lifestyle you’ve been waiting for. The Riverside Drive area features a mix of popular restaurants, shops, seasonal events, and farmers markets, as well as waterfront dining and boutique shopping; this location truly offers a lifestyle and local businesses that give McHenry its unique charm. This home has it all!

View Full Details
« Older Entries

Copyright Keller Williams Success Realty
All Rights Reserved.

SIGN UP FOR OUR FREE NEWSLETTER

Want more helpful information?
Our pleasure. Click Here to get our latest listings, real estate advice, & current lifestyle favorites straight to your inbox.

  • Follow
  • Follow
  • Follow

ADDRESS

Keller Williams Success Realty

600 Hart Road, Suite #105
Barrington, IL 60010

Phone: 847-340-5757 (Valerie)
847-668-3370 (Dagmar)
Office: 847-381-9500

Email: valerie@therightmoveteam.net
dagmar@therightmoveteam.net

© Powered by ZipperAgent   |   Agent Login   |   Privacy Policy   |   DMCA

  • My Favorites (0)
  • My Saved Searches (0)
  • LOGIN

Get The Jump On
Real Estate Deals

Sign up today and receive email alerts of new listings
the moment they hit the market.

Please enter a valid first name
Please enter a valid last name
Please enter a valid email address
Please enter a valid phone number
Already have an account? Please Sign In

Get The Jump On
Real Estate Deals

Sign up today and receive email alerts of new listings
the moment they hit the market.

Please enter a valid email
Not a member? Register Here

This site uses cookies and related technologies for site operation, analytics, and for a better understanding of how visitors use the site. If you do not want the site to target ads, you can decline, and in that case only cookies required for the website to work properly will be used.