Please ensure Javascript is enabled for purposes of website accessibility
The Right Move Team - Brokers - Keller Williams Success Realty
  • Home
  • Search Properties
    • Map Search
    • Featured Listings
    • Sold Listings
  • Resources
    • Buyer Resources
    • Seller Resources
    • Mortgage Calculator
    • Home Valuation
  • Market Reports
  • Communities
    • Crystal Lake
    • Lake in the Hills
    • Algonquin
    • Huntley
    • Barrington
    • Cary
  • About
    • About Us
    • Our Team
    • Testimonials
    • Blogs
  • Contact
Select Page

  • All Categories
  • Address
  • Area
  • City / Town
  • County
  • MLS #ID
  • School
  • Zip Code
  • $0K
  • $50K
  • $75K
  • $100K
  • $150K
  • $200K
  • $250K
  • $300K
  • $350K
  • $400K
  • $100K
  • $200K
  • $300K
  • $400K
  • $500K
  • $600K
  • $700K
  • $800K
  • $900K
  • Any Price

Status

Sort By

States

Square Footage

to

# Days on Market

Acres

to

Garage Spaces

to

Stories

to

Year Built

to

Popular Features


Exterior Features

Water Front

Pool Description

To search outside the selected city, town, zip code or area, please remove the current location filter first.

Search Properties:

To search outside the selected city, town, zip code or area, please remove the current location filter first.

Price Range

Bedrooms

Bathrooms

Square Footage
to
# Days on Market
Acres
to
Garage Spaces
to
Stories
to
Year Built
to

7 Fairhaven Court Lake In The Hills, IL 60156

$625,000

Price

12682935

MLS#

Closed

Status

Favorite
Request Showing
Request info
Share
  • Email this listing
  • Share on Facebook
property image 0
property image 1
property image 2
property image 3
property image 4
property image 5
property image 6
property image 7
property image 8
property image 9
property image 10
property image 11
property image 12
property image 13
property image 14
property image 15
property image 16
property image 17
property image 18
property image 19
property image 20
property image 21
property image 22
property image 23
property image 24
property image 25
property image 26
property image 27
property image 28
property image 29
property image 30
property image 31
property image 32
property image 33
property image 34
property image 35
1 / 36
Print

Description

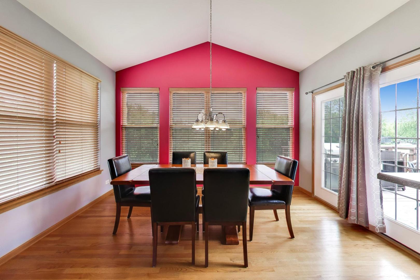
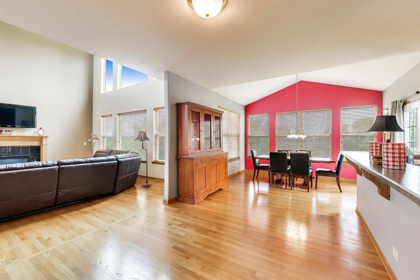
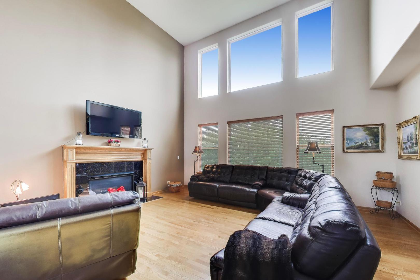
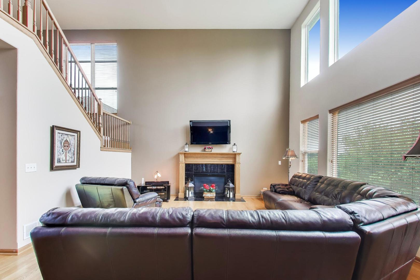
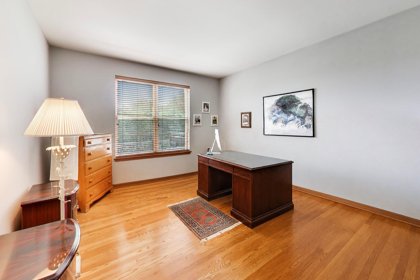
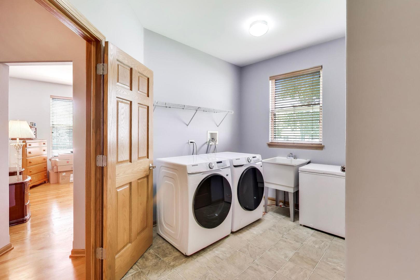
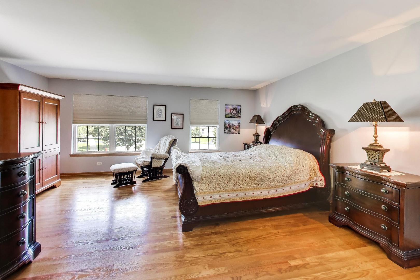
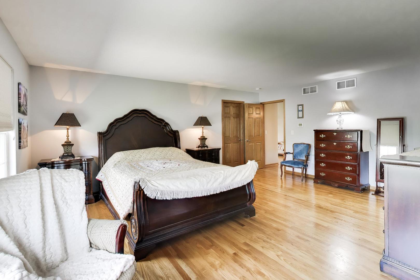
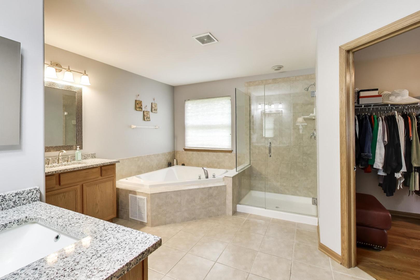
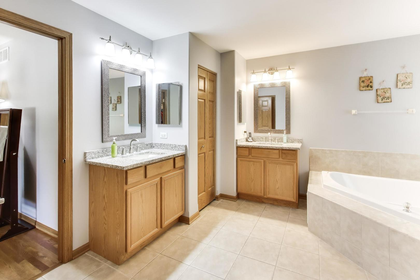
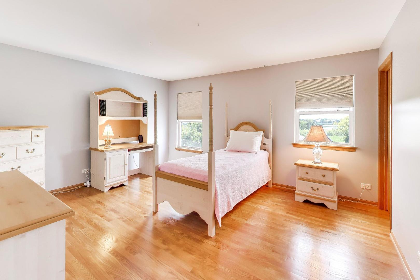
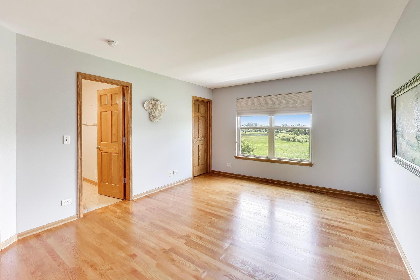
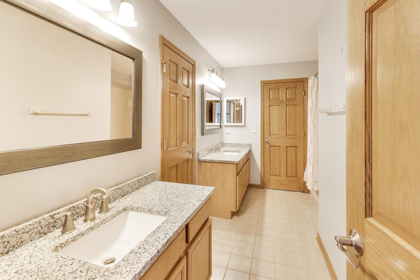
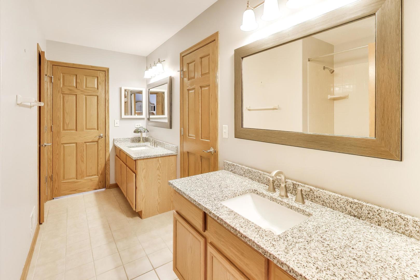
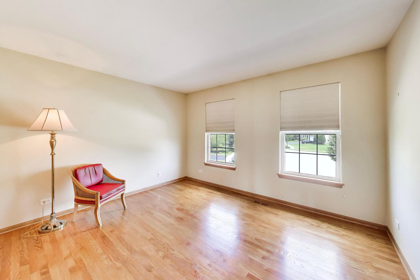
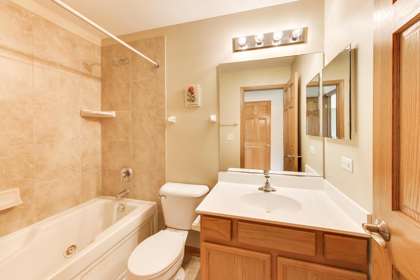
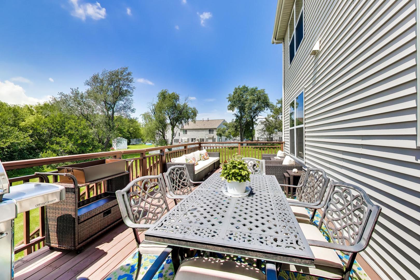
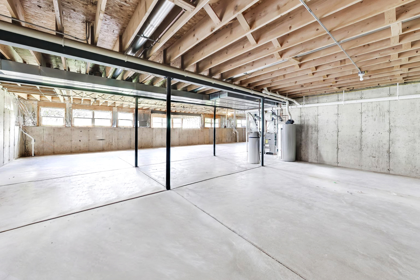
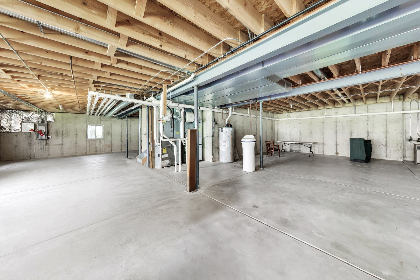
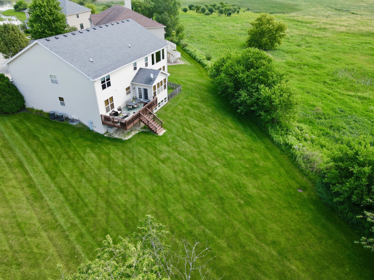
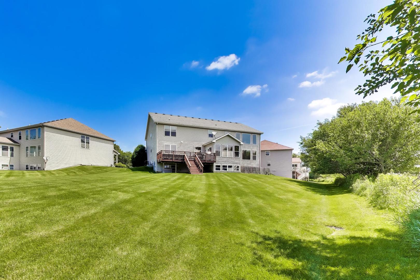
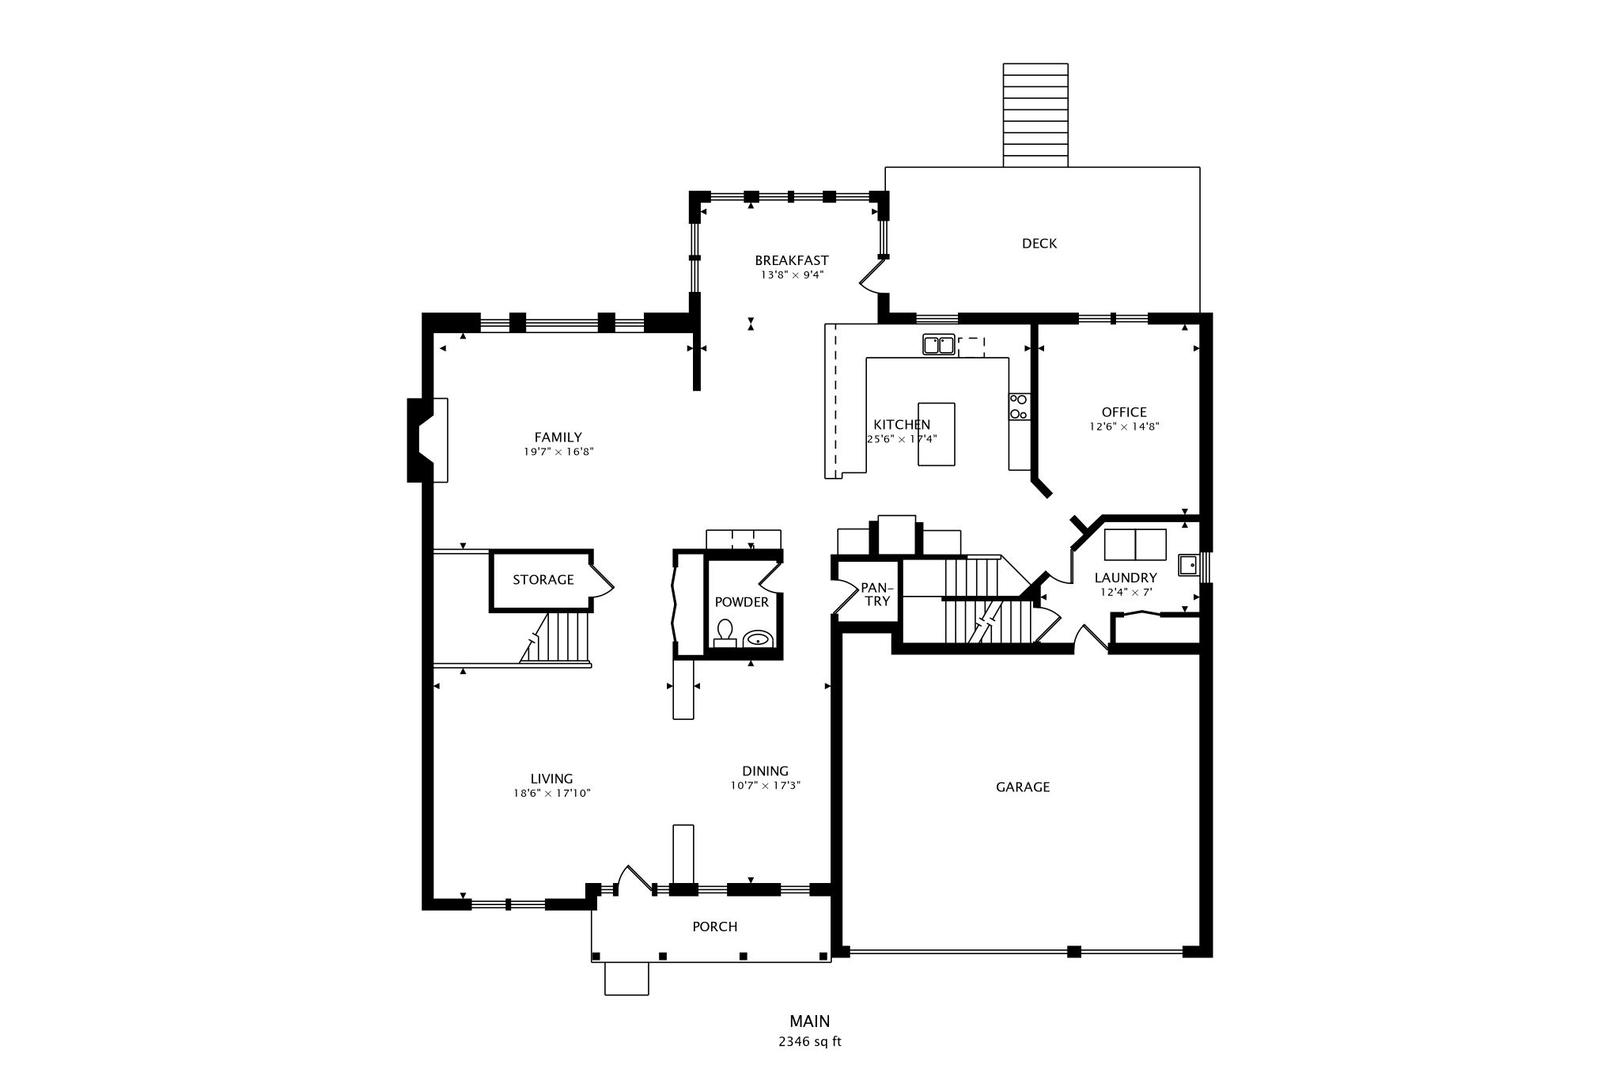
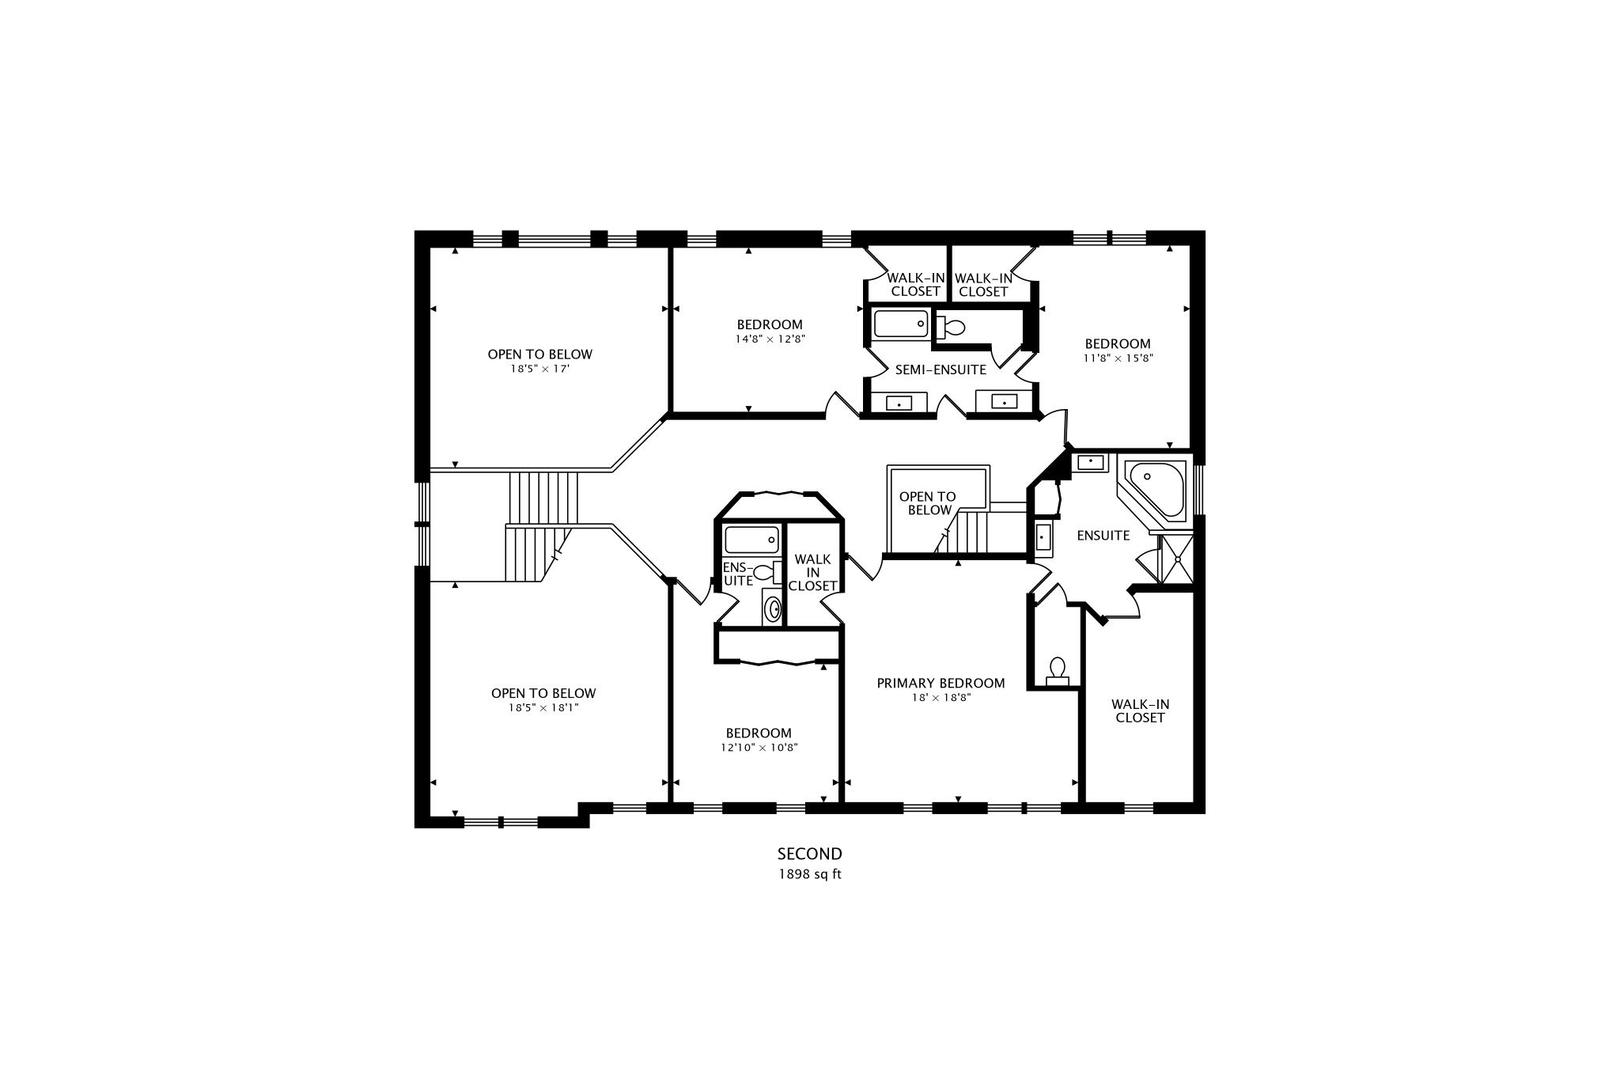
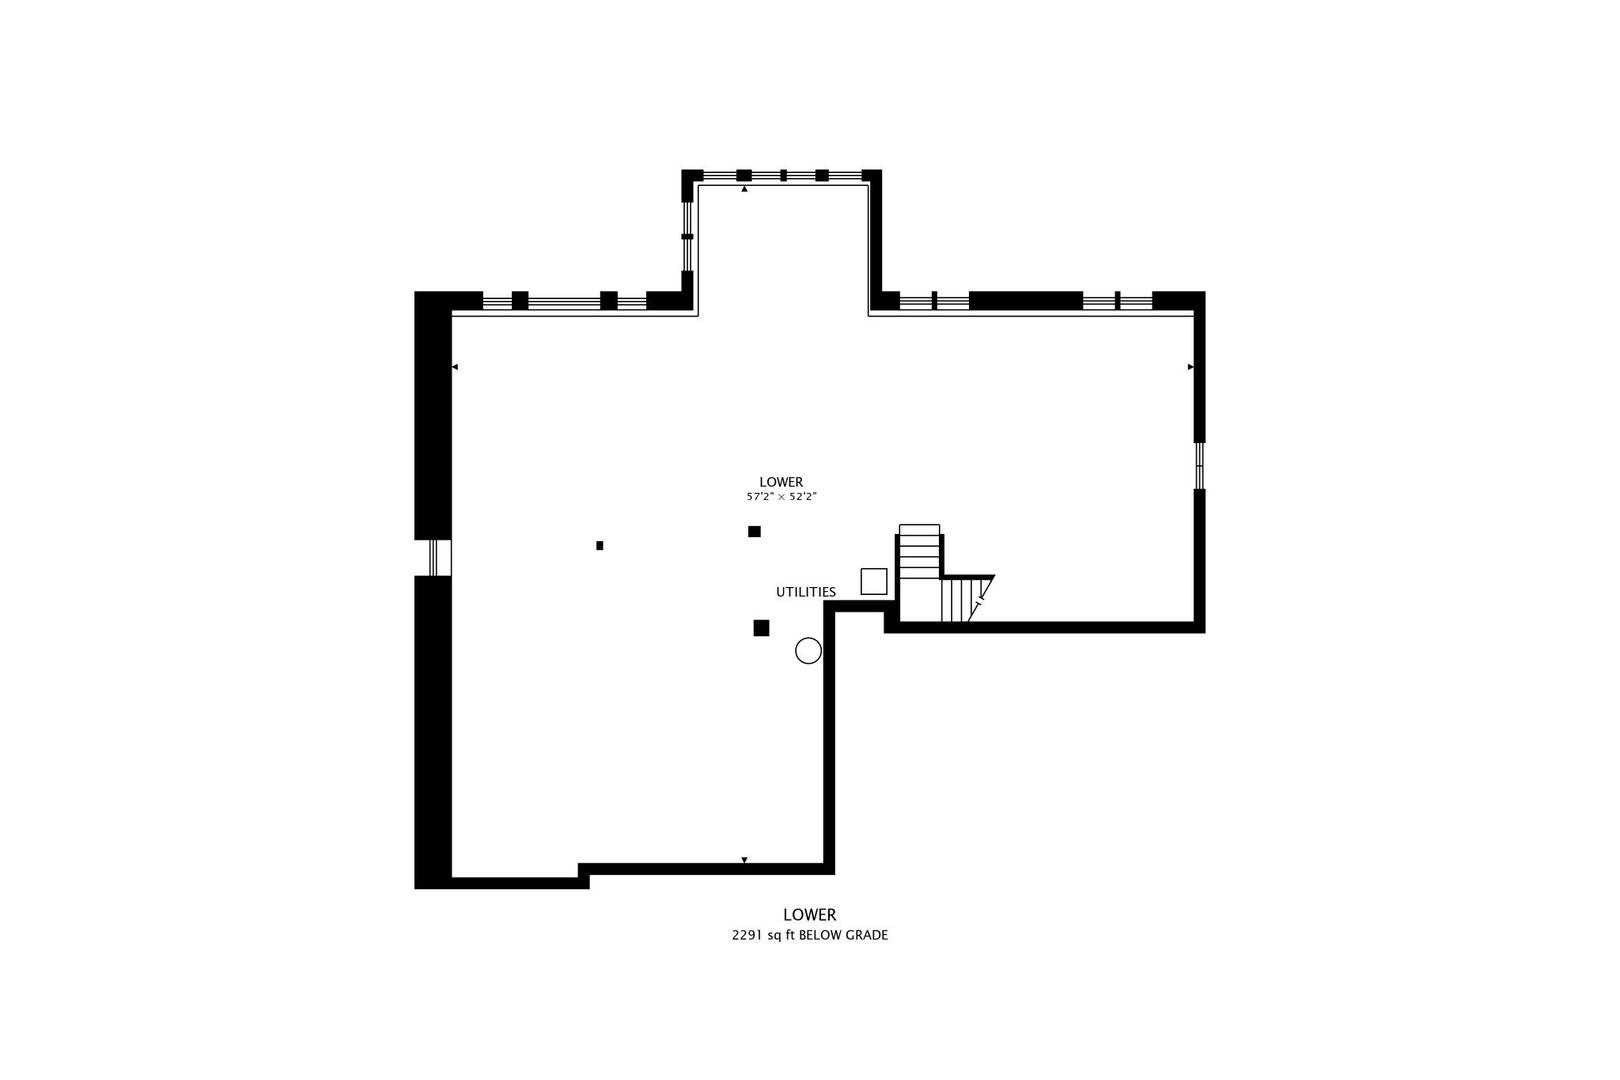
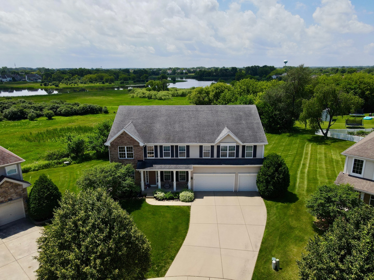
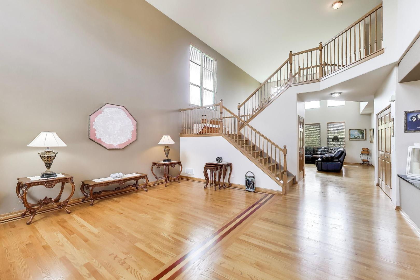
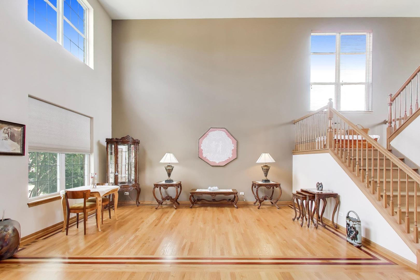
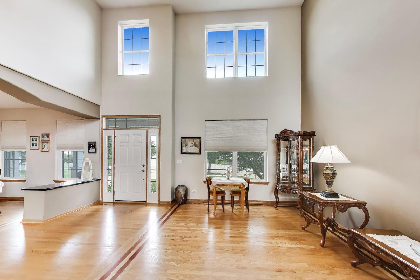
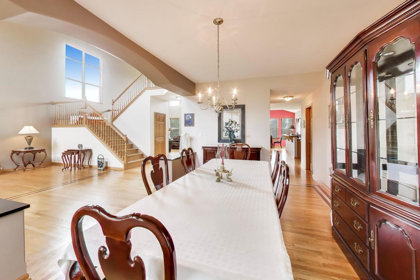
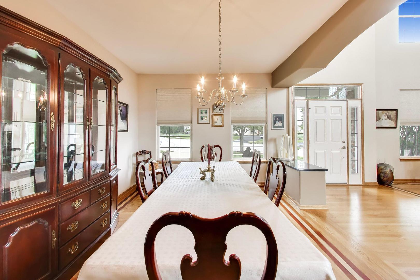
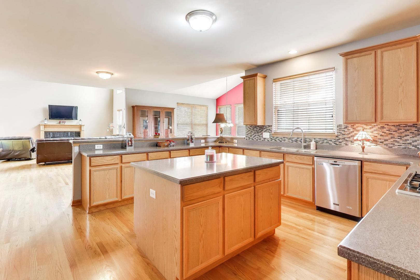
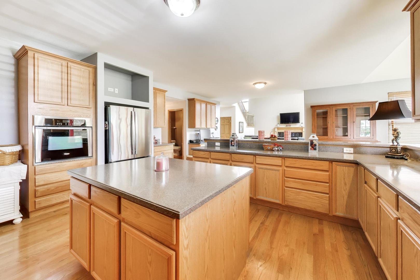
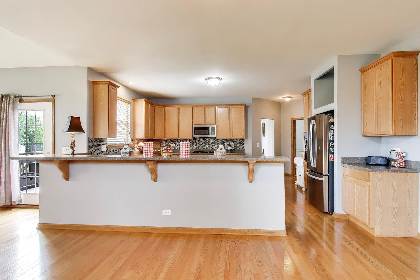
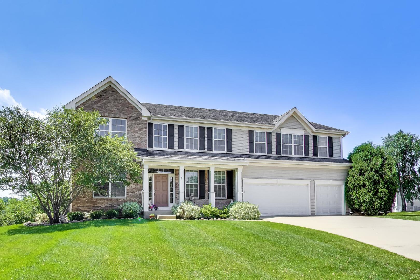
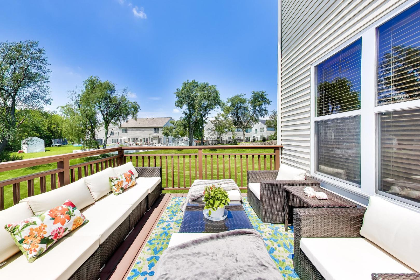
More space. More comfort. More life! Start a new chapter is this expansive 4200 sq. ft home w/ 3 car garage nestled on a quiet cul-de-sac & backing to breathtaking nature views! Open concept floor plan designed for every day living & entertaining. Every room in this home is spacious. Real hardwood flooring thru-out main level and 2nd floor. First floor offers separate living/dining rooms. HUGE kitchen overflowing w/cabinet space & generous amount of corian counters. Expansive center island for easy cooking & baking. SS appliances & walk-in pantry. 2 story Family room w/wood burning fireplace & over sized 2 story windows. First floor office ideal for work from home option. Spacious laundry room on main floor. Dual staircases allow for easy access to 4 generous sized bedrooms. Primary bedroom offers en-suite bath with dual sinks, jacuzzi tub, separate walk-in shower and two large closets. Bedrooms 2&3 share a Jack/Jill bath. Bedroom 4 offers a Princess bath w/jacuzzi tub/shower. Full unfinished English basement w/ roughed in plumbing & 9ft ceilings ready for your ideas. Enjoy the views from your private deck. Tons of backyard space for soccer games, barbecues, gardening & summer celebrations or even add a pool. Ideal location- a hop & a skip to 2 golf courses, play park, nature lovers walking/biking paths. Minutes to restaurants, retail shops & CL train station. Sought after District 47 & 155 Schools.

Property Overview
  • Traditional
  • 4
  • 3
  • 1
  • 0.5
  • Grafton
  • Residential
  • Detached Single
  • 2007
  • McHenry

Property Details

  • Property Features

    • Appliances: Range, Microwave, Dishwasher, Refrigerator, Disposal, Cooktop
    • Basement: Unfinished, Full
    • Bath Amenities: Whirlpool,Separate Shower,Double Sink
    • Interior Features: Vaulted Ceiling(s), Built-in Features, Walk-In Closet(s), High Ceilings, Open Floorplan
    • Age: 16-20 Years
    • Disability Access And Or Equipped: No
    • Offeredfor Sale or Rent: No
    • Rebuilt YN: No
    • Recent Rehab YN: No
    • Site condition: None
    • Exterior Features: Dog Run
    • Waterfront YN: false
  • Parking Information

    • Garage Spaces: 3
    • Is Parking Includedin Price: Yes

    Cooling, Heating, Utilities

    • Cooling: Central Air
    • Heating: Natural Gas
    • Water Source: Public
    • Sewer: Public Sewer

    Taxes, Fees

    • Tax Amount ($): 13,737
    • Tax Year: 2025
    • Association Fee ($): 0
    • Fee Includes: None
    • Association Fee Frequency: Not Applicable
    • Association Fee Frequency: Homeowner

    School Information

    • Elementary School: Woods Creek Elementary School
    • Middle School: Richard F Bernotas Middle School
    • High School: Crystal Lake Central High School
    • High School District: 155
  • Rooms Information

    • Dining Room: Separate

Directions

Algonquin Rd.to Lakewood Rd. to Albrecht Rd. to Fairhaven Ct.


Listing information © 2026
Listing Provided Courtesy of @properties Christie's International Real Estate 847-957-6500, Corinne Neukirch

Great Schools

Walk Score

Mortgage Calculator Estimator

This estimate provides a general monthly payment based on the information entered and current assumptions.

It includes principal, interest, estimated property taxes, and insurance.

Actual payments may vary based on loan terms, taxes, insurance, and lender requirements.

Estimated Monthly Payment

-

-

Home Price

Down Payment ($ or %)

Property Taxes

HOA Dues

Homeowners' Insurance

Mortgage Insurance

Interest Rate

Ask Agent a Question


Midwest Real Estate Data via Midwest Real Estate Data
Midwest Real Estate Data (MRED) serves more than 45,000 real estate professionals in Chicagoland and the surrounding counties. As a top-rated multiple listing service (MLS), we provide property information for northern Illinois, southern Wisconsin, and northwest Indiana. With innovative products and unbeatable customer support, MRED helps subscribers perform at the highest possible level.

7 Fairhaven Court, Lake In The Hills, IL 60156
  • $625,000
  • 12682935
  • Traditional
  • 4
  • 3
  • 1
  • 0.5
  • Grafton
  • Residential
  • Detached Single
  • 2007
  • McHenry

Description

More space. More comfort. More life! Start a new chapter is this expansive 4200 sq. ft home w/ 3 car garage nestled on a quiet cul-de-sac & backing to breathtaking nature views! Open concept floor plan designed for every day living & entertaining. Every room in this home is spacious. Real hardwood flooring thru-out main level and 2nd floor. First floor offers separate living/dining rooms. HUGE kitchen overflowing w/cabinet space & generous amount of corian counters. Expansive center island for easy cooking & baking. SS appliances & walk-in pantry. 2 story Family room w/wood burning fireplace & over sized 2 story windows. First floor office ideal for work from home option. Spacious laundry room on main floor. Dual staircases allow for easy access to 4 generous sized bedrooms. Primary bedroom offers en-suite bath with dual sinks, jacuzzi tub, separate walk-in shower and two large closets. Bedrooms 2&3 share a Jack/Jill bath. Bedroom 4 offers a Princess bath w/jacuzzi tub/shower. Full unfinished English basement w/ roughed in plumbing & 9ft ceilings ready for your ideas. Enjoy the views from your private deck. Tons of backyard space for soccer games, barbecues, gardening & summer celebrations or even add a pool. Ideal location- a hop & a skip to 2 golf courses, play park, nature lovers walking/biking paths. Minutes to restaurants, retail shops & CL train station. Sought after District 47 & 155 Schools.
  • Property Features

    • Appliances: Range, Microwave, Dishwasher, Refrigerator, Disposal, Cooktop
    • Basement: Unfinished, Full
    • Bath Amenities: Whirlpool,Separate Shower,Double Sink
    • Interior Features: Vaulted Ceiling(s), Built-in Features, Walk-In Closet(s), High Ceilings, Open Floorplan
    • Age: 16-20 Years
    • Disability Access And Or Equipped: No
    • Offeredfor Sale or Rent: No
    • Rebuilt YN: No
    • Recent Rehab YN: No
    • Site condition: None
    • Exterior Features: Dog Run
    • Waterfront YN: false
  • Parking Information

    • Garage Spaces: 3
    • Is Parking Includedin Price: Yes

    Cooling, Heating, Utilities

    • Cooling: Central Air
    • Heating: Natural Gas
    • Water Source: Public
    • Sewer: Public Sewer

    Taxes, Fees

    • Tax Amount ($): 13,737
    • Tax Year: 2025
    • Association Fee ($): 0
    • Fee Includes: None
    • Association Fee Frequency: Not Applicable
    • Association Fee Frequency: Homeowner

    School Information

    • Elementary School: Woods Creek Elementary School
    • Middle School: Richard F Bernotas Middle School
    • High School: Crystal Lake Central High School
    • High School District: 155
  • Rooms Information

    • Dining Room: Separate
Additional Photos

Listing information © 2026
Listing Provided Courtesy of @properties Christie's International Real Estate 847-957-6500, Corinne Neukirch
Midwest Real Estate Data via Midwest Real Estate Data
Midwest Real Estate Data (MRED) serves more than 45,000 real estate professionals in Chicagoland and the surrounding counties. As a top-rated multiple listing service (MLS), we provide property information for northern Illinois, southern Wisconsin, and northwest Indiana. With innovative products and unbeatable customer support, MRED helps subscribers perform at the highest possible level.

Copyright Keller Williams Success Realty
All Rights Reserved.

SIGN UP FOR OUR FREE NEWSLETTER

Want more helpful information?
Our pleasure. Click Here to get our latest listings, real estate advice, & current lifestyle favorites straight to your inbox.

  • Follow
  • Follow
  • Follow

ADDRESS

Keller Williams Success Realty

600 Hart Road, Suite #105
Barrington, IL 60010

Phone: 847-340-5757 (Valerie)
847-668-3370 (Dagmar)
Office: 847-381-9500

Email: valerie@therightmoveteam.net
dagmar@therightmoveteam.net

© Powered by ZipperAgent   |   Agent Login   |   Privacy Policy   |   DMCA
  • My Favorites (0)
  • My Saved Searches (0)
  • LOGIN
Request a Showing 

Morning Afternoon Evening
+ ADD A MESSAGE
Request More Information 
 
Email this Listing

Email This Listing

7 Fairhaven Court, Lake In The Hills, IL 60156
$625,000
Take a look at this property I found on: https://www.therightmoveteam.com/listing/MRED-MRD12682935/7-fairhaven-court-lake-in-the-hills-il-60156/ Additional Comments (200 character max)
Virtual Tour

Get The Jump On
Real Estate Deals

Sign up today and receive email alerts of new listings
the moment they hit the market.

Please enter a valid first name
Please enter a valid last name
Please enter a valid email address
Please enter a valid phone number
Already have an account? Please Sign In

Get The Jump On
Real Estate Deals

Sign up today and receive email alerts of new listings
the moment they hit the market.

Please enter a valid email
Not a member? Register Here
Print Review
  • Additional MLS Info
  • Additional Photos

This site uses cookies and related technologies for site operation, analytics, and for a better understanding of how visitors use the site. If you do not want the site to target ads, you can decline, and in that case only cookies required for the website to work properly will be used.